Guide to Sizes, Roof Styles, and Modern Applications
1. Guide to Sizes, Roof Styles, and Modern Applications
The Expandable Container House is a cutting-edge evolution of steel-structure modular buildings. Historically, products like “Flat Pack” or “Detachable” containers were primarily used for mining, construction sites, and emergency housing.
While traditional temporary structures were often seen as basic, the modern expandable house retains the core benefits—rapid deployment, easy transportation, simple installation, and high recyclability—but adds a crucial layer of comfort and aesthetics.
The Market Shift:
Today’s consumers are looking for sustainable, cost-effective alternatives to traditional concrete buildings. Whether it’s a backyard guest house, a farmhouse retreat, or a studio pod, the expandable house was born to meet the demand for residential-grade quality with modular efficiency.
2. “Plug-and-Play” Modular Design
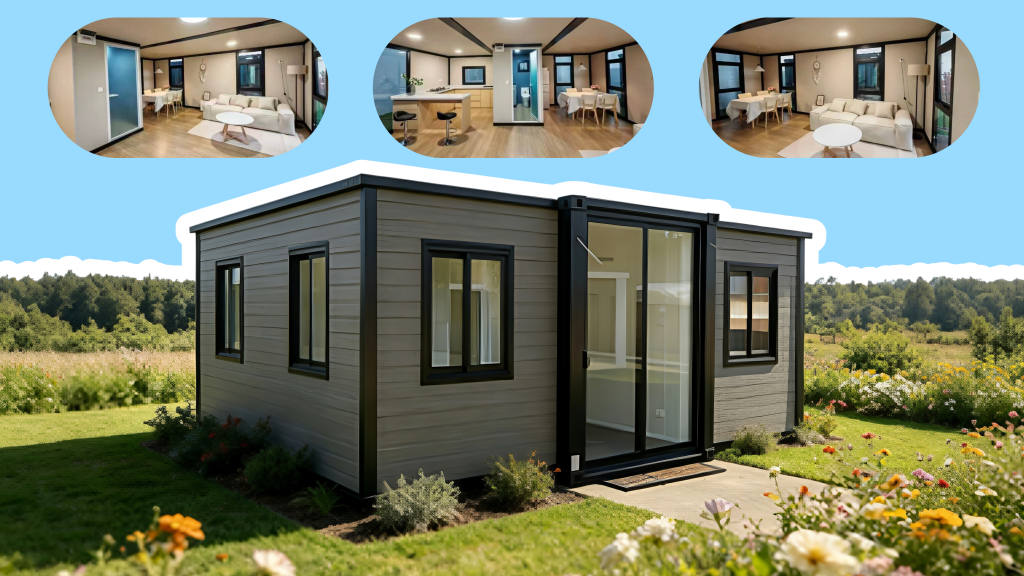
The standout feature of these units is the “Plug-and-Play” capability. Built with a high-strength galvanized steel frame and high-density sandwich panel insulation, these homes achieve the perfect balance between structural integrity and lightweight portability.
To meet global shipping standards, we offer five standard industry sizes:
- 10ft / 13ft: Ideal for mobile offices, disaster relief pods, or compact storage.
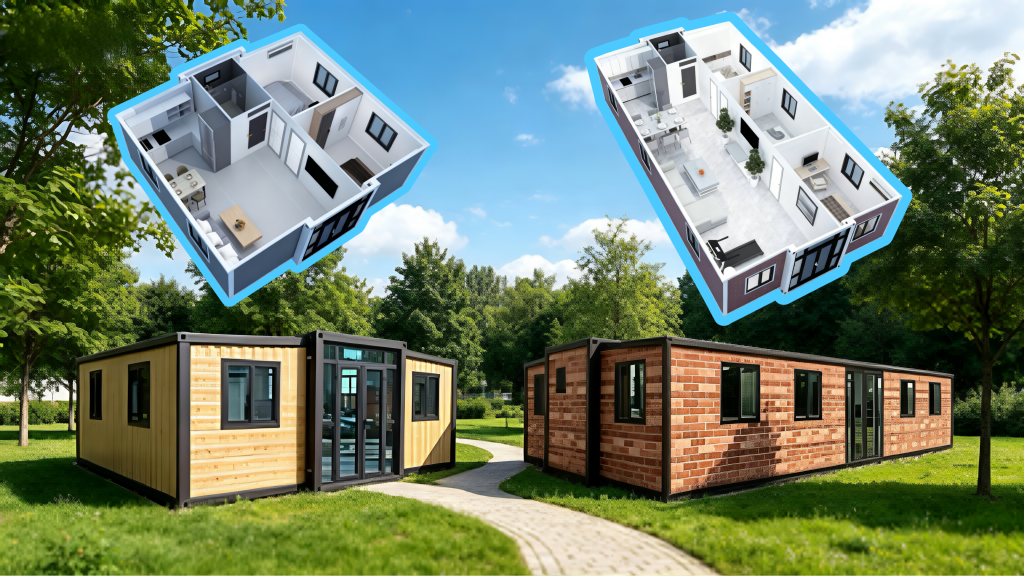
- 20ft: The most popular global choice; perfect for a 2-bedroom, 1-living room layout.
- 30ft / 40ft: Spacious residential living, easily accommodating a 3-bedroom family home or luxury office suite.
3. Specifications & Layout Overview
Refer to the table below for detailed external dimensions and estimated interior floor area:
| Model Size | External Dim (Expanded) | External Dim (Folded) | Approx. Interior Area | Recommended Layout |
| 10ft | 3.0m x 6.3m x 2.48m | 3.0m x 2.2m x 2.48m | 18 sqm | Guard House / Storage |
| 13ft | 3.9m x 6.3m x 2.48m | 3.9m x 2.2m x 2.48m | 25 sqm | Minimalist Studio |
| 20ft | 5.9m x 6.3m x 2.48m | 5.9m x 2.2m x 2.48m | 36 sqm | 2-Bed / Airbnb Unit |
| 30ft | 9.0m x 6.3m x 2.48m | 9.0m x 2.2m x 2.48m | 56 sqm | Large 2-Bed Residence |
| 40ft | 11.8m x 6.3m x 2.48m | 11.8m x 2.2m x 2.48m | 74 sqm | 3-Bed Family Home |
| 700 | 5.9m x 4.9m x 2.48m | 5.9m x 2.2m x 2.48m | 29 sqm | Construction Site/Office |
4. Roof Options: Flat Roof vs. Sloped Roof
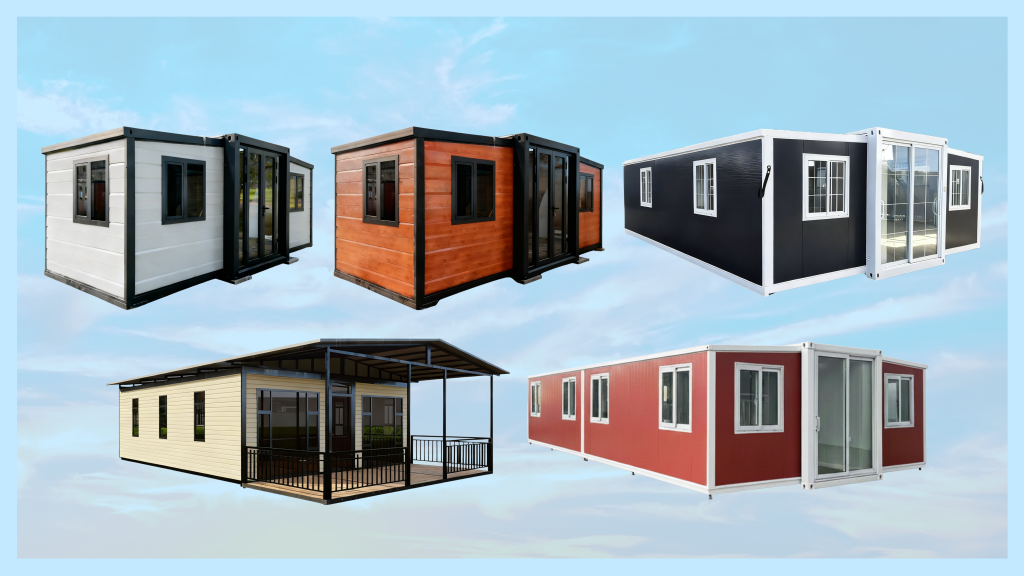
The roof design is not just about aesthetics; it’s about adapting to your local climate:
- Flat Roof Design: Offers a sleek, modern, and minimalist look. It is the most efficient for sea freight and fits perfectly in urban landscapes.
- Sloped (Pitch) Roof Design: Mimics a traditional cottage style. This design is highly recommended for regions with heavy rain or snow, as it offers superior drainage and better weight-load distribution.
5. Why Choose 20ft and 40ft Units?
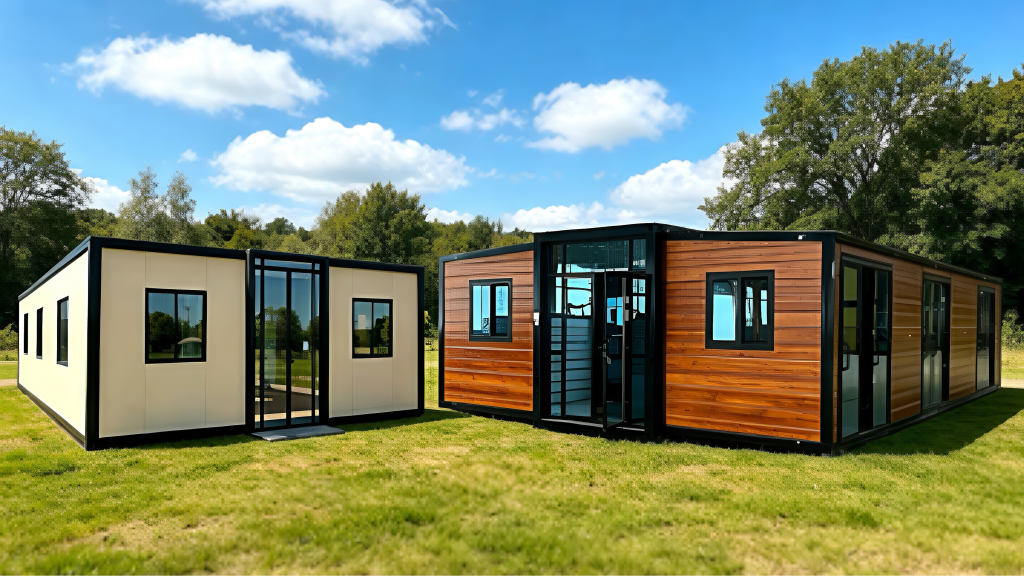
In the international market, the 20ft and 40ft expandable houses are the “Top Sellers” due to their logistical efficiency and versatile floor plans.
- Space Optimization: The 20ft unit is the gold standard for ADUs (Accessory Dwelling Units). The 40ft unit provides a living experience comparable to a traditional apartment.
- DIY Interior Layouts: The beauty of modular living is the customizability. Since the structure relies on the outer frame, the internal walls can be configured to your liking—whether you want an open-concept kitchen or multiple private ensuite bedrooms.
FLKT (Fulinkaitai): Your Leading Partner in Modular Housing
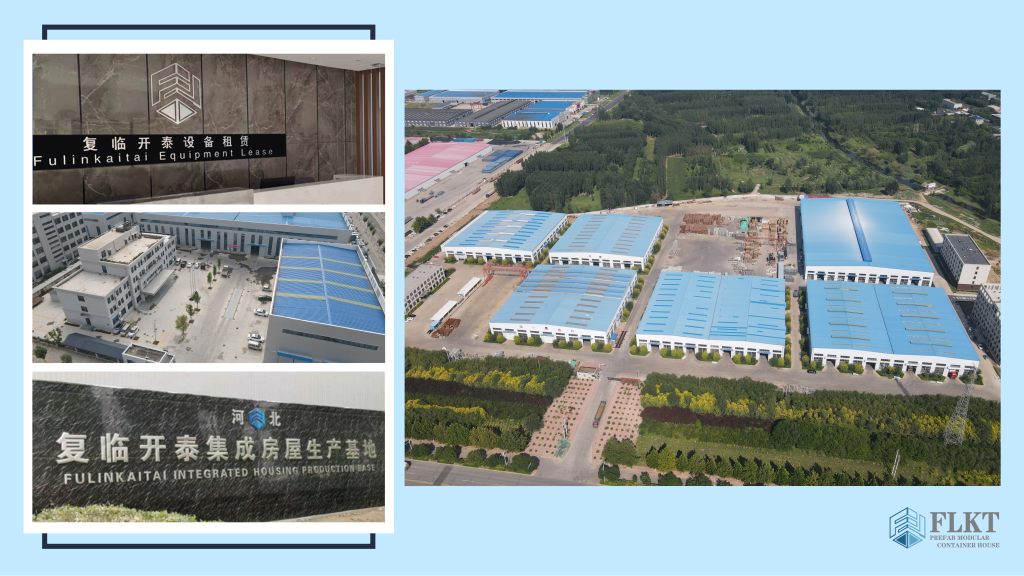
Fulinkaitai (FLKT Group) is a premier manufacturer specializing in the design and export of high-quality expandable folding houses. As an industry leader in China, we combine large-scale production capacity with meticulous quality control to serve clients worldwide.
Ready to start your project? Contact us via this website for a customized quote and expert consultation.